 Agastya Pruthvi Raj Infra
Our Developments
Few projects. Absolute focus.
We take on very few developments at a time, so that each one receives the whole of our studio's attention — from the first brick to the final handover.
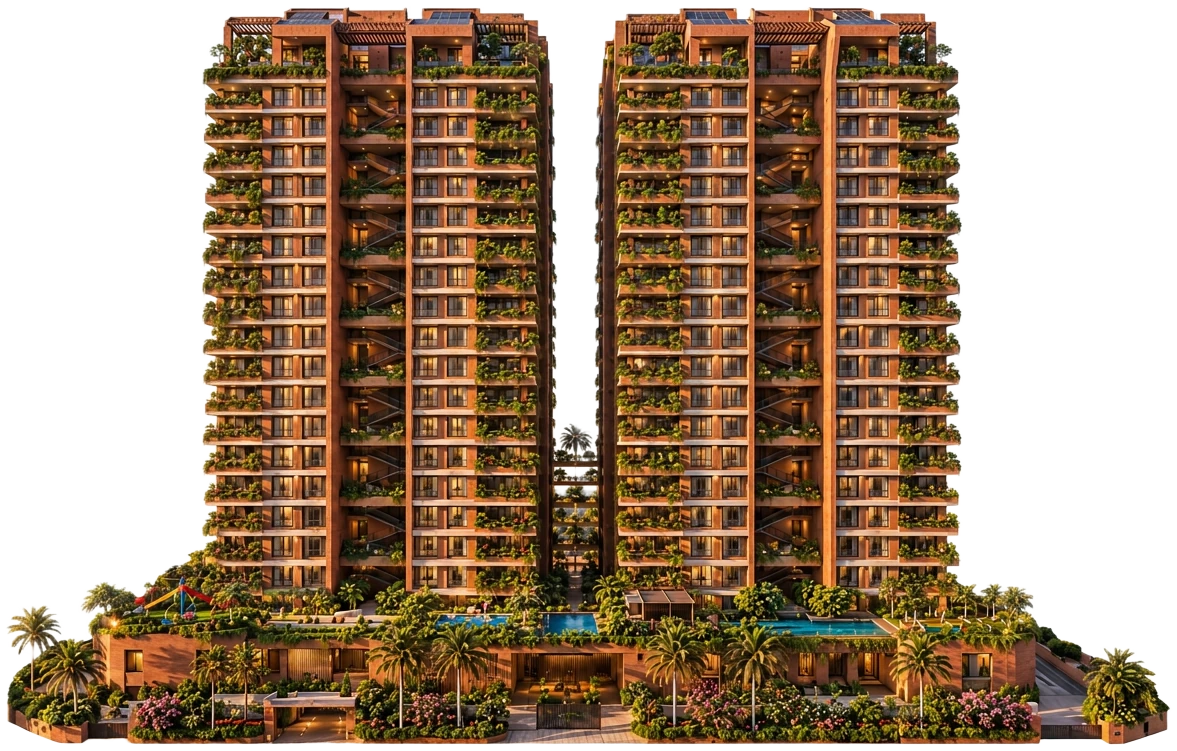
The Marquee Project
25-storey towers, rising in Bangalore.
Our first address is deliberately our only one under active development. Two 25-storey ultra-luxury towers rise across 2.5 acres — tentatively 180+ residences in handmade red brick, arranged around open courtyards with planted perimeter terraces and a full suite of world-class amenities.
Register Your Interest- Location
- Bangalore
- Extent
- 2.5 Acres
- Height
- 25 Storeys per Tower
- Layout
- Tower A & Tower B
- Residences
- 180+ (Tentative)
- Amenities
- World-Class
- Facade
- Handmade Red Brick
- Privacy
- Zero Wall Sharing
- Status
- Planning & Development
- Launch
- Coming Soon
All project details are indicative and for representation purposes only.
High-Rise Luxury
Soaring architecture with panoramic views across the city skyline.
Zero Wall Sharing
Every residence is structurally independent — no shared walls, no borrowed sound.
Earthy Aesthetics
Signature red-brick facades that age gracefully and root the tower in its soil.
World-Class Amenities
A complete suite of leisure, wellness, sport and gathering spaces, planned to five-star standards.
Vertical Landscape
Greenery that climbs every level, softening the tower into a living facade.
A Curated Community
Just over 180 residences across 2.5 acres — a neighbourhood kept deliberately small.
Amenities
A private world inside the towers.
Every amenity sits within the 2.5-acre grounds or inside the towers themselves — a morning swim, a work session and an evening with friends, none of them needing a car.
The Sky Lounge
A 25th-floor lounge in each tower — a residents' living room above the city, with a pantry and an open sunset terrace.
Water & Wellness
A temperature-controlled lap pool, a spa with steam and sauna, and a yoga and pilates pavilion opening onto the courtyard.
Sport & Movement
A double-height sky gym, indoor badminton court, multi-sport lawn and a shaded jogging loop through the gardens.
The Residents' Club
A clubhouse with a library lounge, private dining room, café, screening room and co-working suites.
Gardens & Terraces
Landscaped courtyards between Tower A and Tower B, sky gardens at every fifth floor, and planted terraces on every level.
Children & Companions
An adventure play zone, activity lawn, teen lounge and a shaded pet park at the edge of the grounds.
24/7 concierge · covered drop-off and valet · secure basement parking with EV charging · full power backup · smart-home automation · rainwater harvesting and solar arrays · high-speed fibre · round-the-clock security
Amenities shown are indicative and for representation purposes only.
What Comes Next
The road ahead.
Two further developments are taking shape on our drawing boards — each an extension of the same conviction: timeless materials, contemporary living.
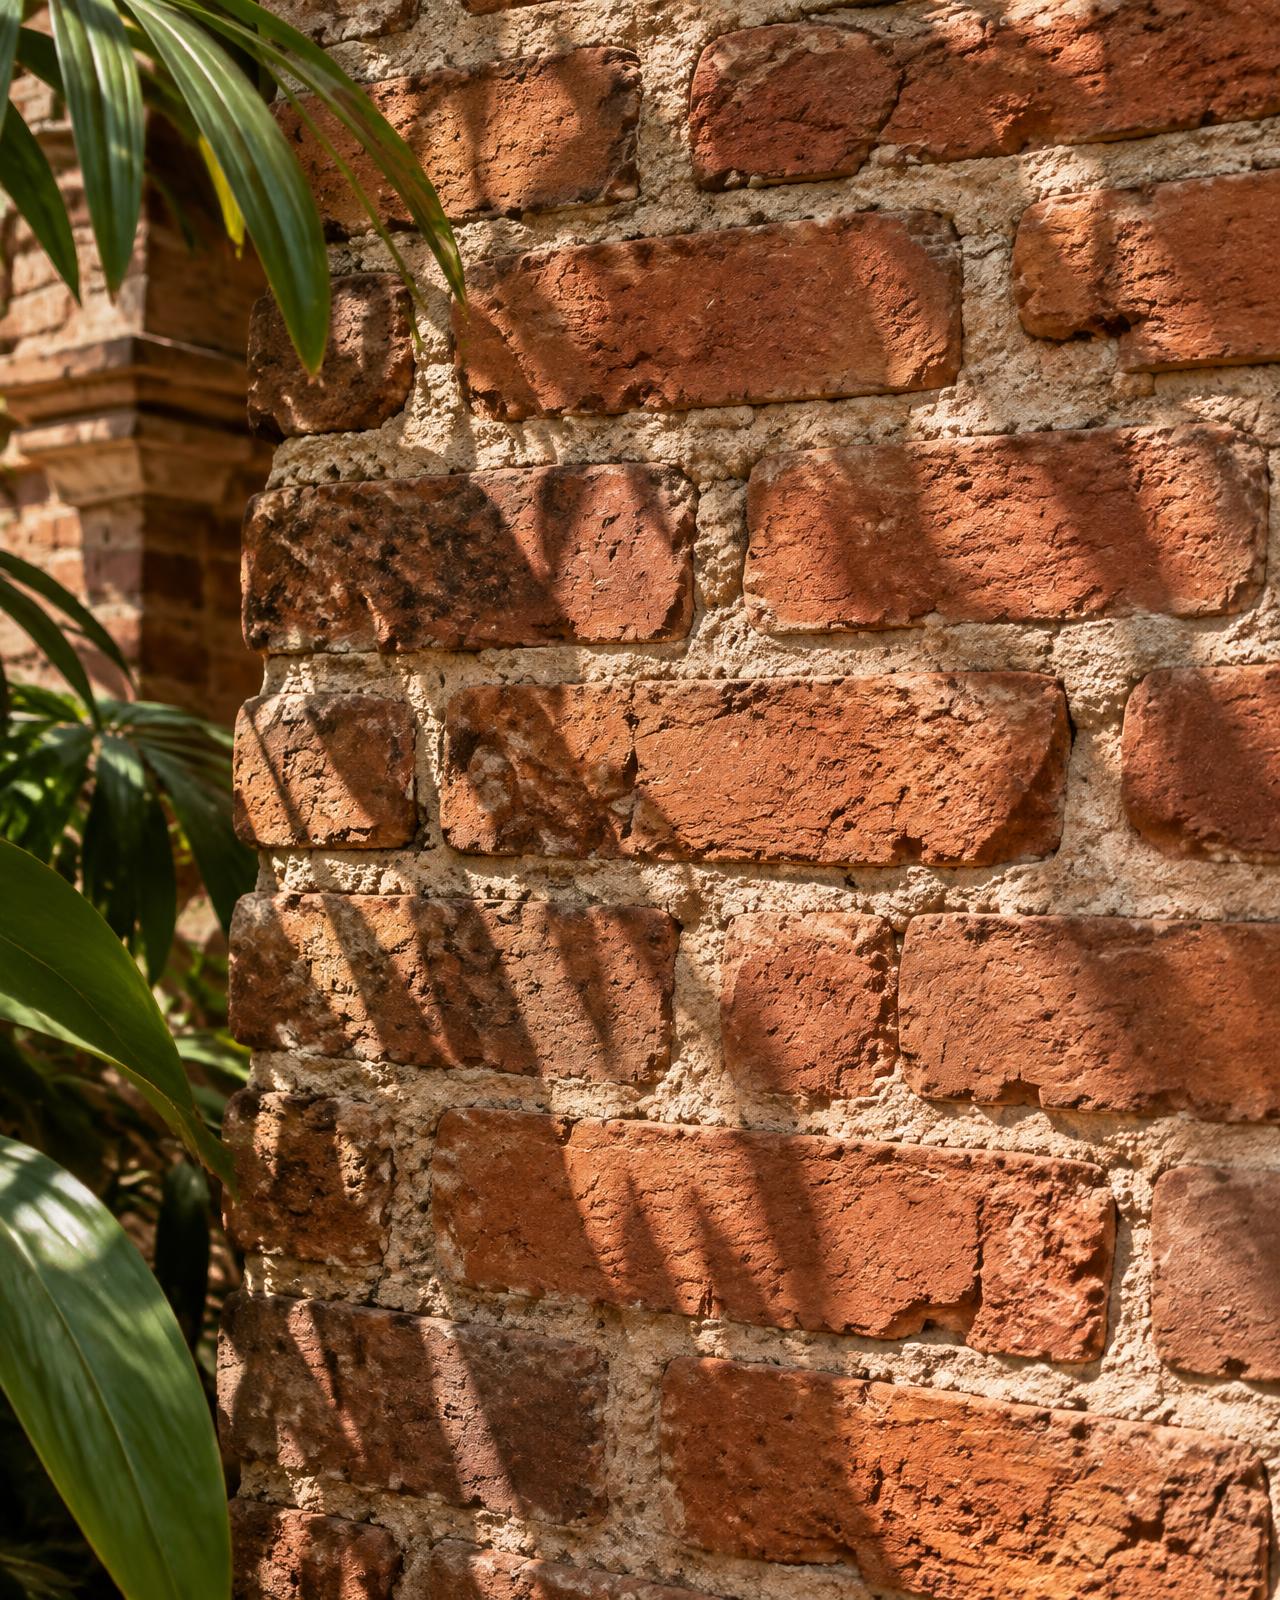
Low-Rise Brick Enclave
Early ConceptBangalore
A boutique cluster of low-rise brick residences — the same material language, at a more intimate scale.
Courtyard Villas
Early ConceptBangalore
A small collection of courtyard villas organised around private gardens and shaded verandas.